
2101 Connecticut Avenue NW 22 Washington, DC 20008
Listing Courtesy of: BRIGHT IDX / Listed By: Marin Hagen, Coldwell Banker Realty; Sylvia Bergstrom, Global Luxury Georgetown

  2101 Connecticut Avenue NW 22 Washington, DC 20008

Active (1 Days)
$2,599,000 (USD)
4
BED
4
BATH
3,200
SQFT

Description

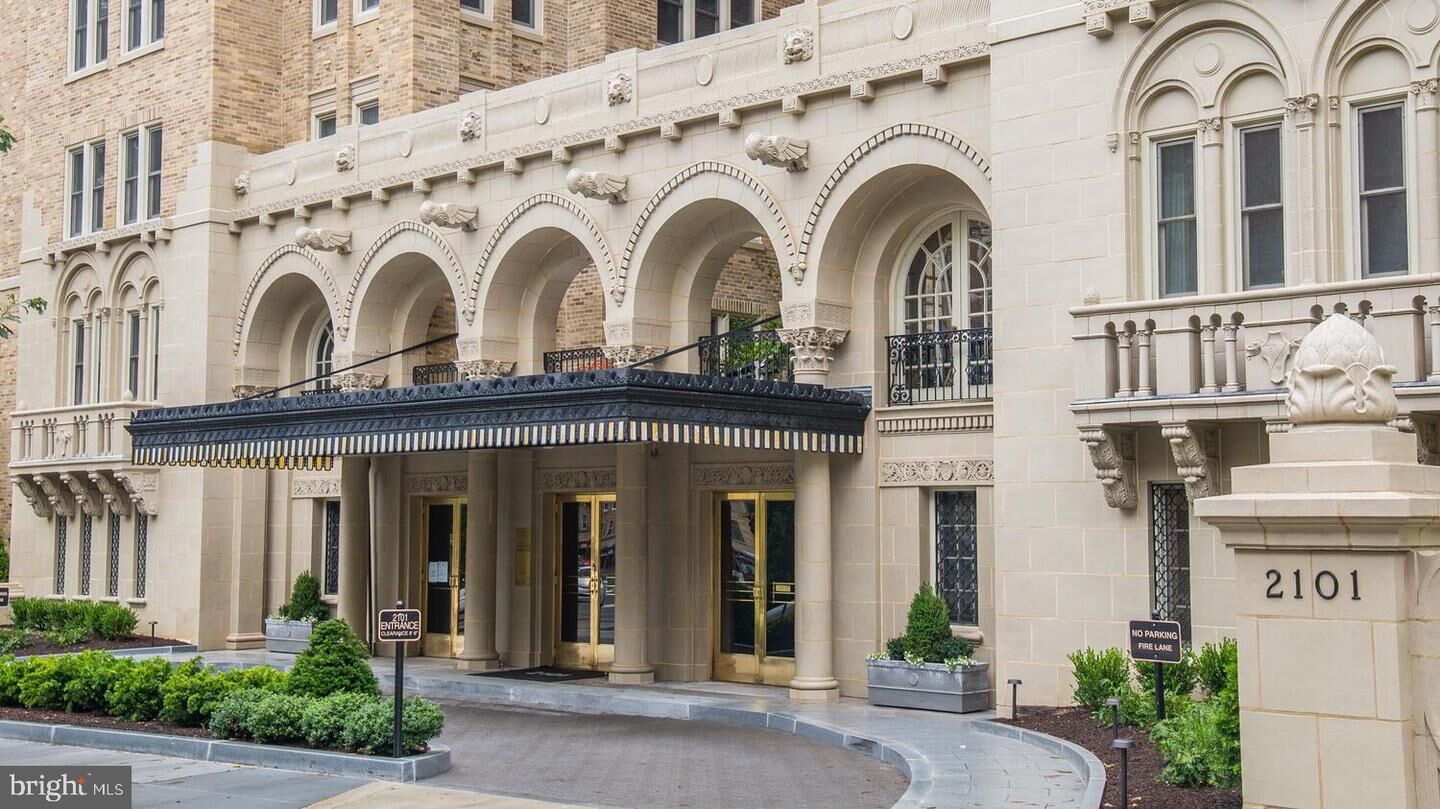
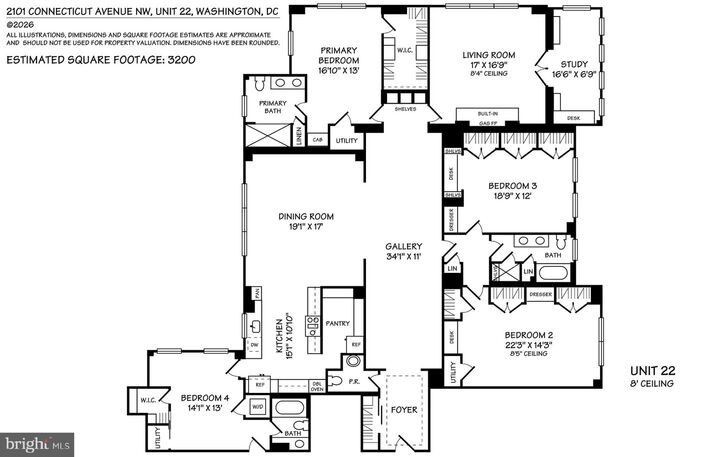
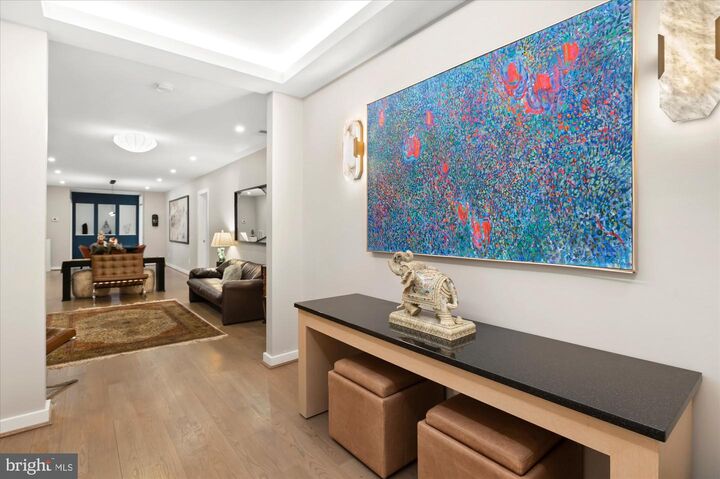
Welcome to 2101 Connecticut, Washington's renowned premier cooperative, designed by Joseph Abel and George Santmyers in 1927. Opened as a high-end rental by BF Saul in 1928, it was converted to owned cooperative apartments in 1976. According to James Goode, author of “Best Addresses,” the builder, Harry J. Bralove, said Occupying the entire frontage on Connecticut Avenue between Wyoming Avenue and Kalorama Road, 2101 Connecticut Avenue is located in Washington's most fashionable residential center. It crowns one of the highest points in the city of Washington and is so designed that each apartment has three exposures, thus assuring a maximum of light and ventilation. 2101, as it's widely known, is perfectly sited in Kalorama in very close proximity to the Dupont and Woodley Metro stops, The Phillips Collection, restaurants in Dupont, Adams Morgan and Woodley, many shops, coffee and gelato bars, galleries, supermarkets, the famed Sunday Dupont Farmer's Market, plus all the services you need.Apartment 22 is a renovated 3,200sf corner residence that enjoys bright east, south and north exposures from windows on three sides, and is one of the largest floor plans in the building. A welcoming foyer with a powder room and coat closet opens to the elegant gallery, a signature feature of 2101 apartments. The gallery connects the public and private rooms seamlessly. There are two opportunities for a primary suite; one with two rooms and a bathroom or one large bedroom with a small room-sized walk-in closet and en suite bath. The open kitchen is a cook’s dream, with high-end appliances and abundant storage that includes a spacious walk-in pantry. Connecting to the kitchen is an additional bedroom currently used as an office and exercise space, with a full bath and washer/dryer closet and the convenience of the apartment’s second entrance. Completing this remarkable apartment is a sunroom with built-in bookshelves and desk, surrounded by windows with views of trees over Wyoming Avenue. The home includes one assigned parking space and two assigned storage spaces.The front desk staff is 24/7 and there is a full-time engineer and superintendent M-F, plus a cleaning team Monday - Saturday. There are four roof terraces at 2101, including two covered gazebos, all enjoying sweeping views of the city. In season the residents may use the two gas grills and herb gardens. The fitness center on the lobby level is state-of-the-art and there is an additional Exercise Studio for yoga, private personal training or other private resident use. There is also a lending library, dog bath and a multi-functional, elegant board/community room that can be reserved for individual use.

MLS #:
DCDC2266550
Taxes
$674,121(2026)
Type
Condo
Building Name
2101 Connecticut
Year Built
1928
Style
Beaux Arts
School District
District of Columbia Public Schools

Listed By

Marin Hagen, Coldwell Banker Realty
Sylvia Bergstrom, Coldwell Banker Realty
Source
BRIGHT IDX
Last checked Oct 23 2026 at 9:04 PM GMT+0000
Bathroom Details
  • Full Bathrooms: 3
  • Half Bathroom: 1
Interior Features
  • Built-Ins
  • Wood Floors
  • Cooktop
  • Dishwasher
  • Disposal
  • Extra Refrigerator/Freezer
  • Refrigerator
  • Oven - Wall
  • Dryer - Front Loading
  • Washer - Front Loading
  • Oven - Double
  • Kitchen - Gourmet
  • Recessed Lighting
  • Kitchen - Table Space
  • Washer/Dryer Stacked
  • Energy Efficient Appliances
  • Built-In Microwave
  • Pantry
  • Walls/Ceilings: 9'+ Ceilings
  • Primary Bath(s)
  • Bathroom - Soaking Tub
  • Bathroom - Walk-In Shower
Subdivision
  • Kalorama
Property Features
  • Above Grade
Heating and Cooling
  • Radiator
  • Central A/C
Flooring
  • Wood
  • Tile/Brick
Exterior Features
  • Brick
  • Combination
  • Concrete
Utility Information
  • Sewer: Public Sewer
  • Fuel: Natural Gas
Parking
  • Parking Space Conveys
  • Surface
  • Assigned
  • Lighted Parking
  • Secure Parking
Stories
  • 1
Living Area
  • 3,200 sqft
Location
   
Calculate drive times to this property
 
Powered by INRIX® Drive Time

Powered by Walk Score®
Disclaimer: Copyright 2026 Bright MLS IDX. All rights reserved. This information is deemed reliable, but not guaranteed. The information being provided is for consumers’ personal, non-commercial use and may not be used for any purpose other than to identify prospective properties consumers may be interested in purchasing. Data last updated 10/23/26 14:04