
205 125th Street 264jj9 Ocean City, MD 21842
Listing Courtesy of: BRIGHT IDX / Listed By: Jay Kramer, Coldwell Banker Realty

  205 125th Street 264jj9 Ocean City, MD 21842

Active (5 Days)
$509,000 (USD)
2
BED
2
BATH
988
SQFT

Description

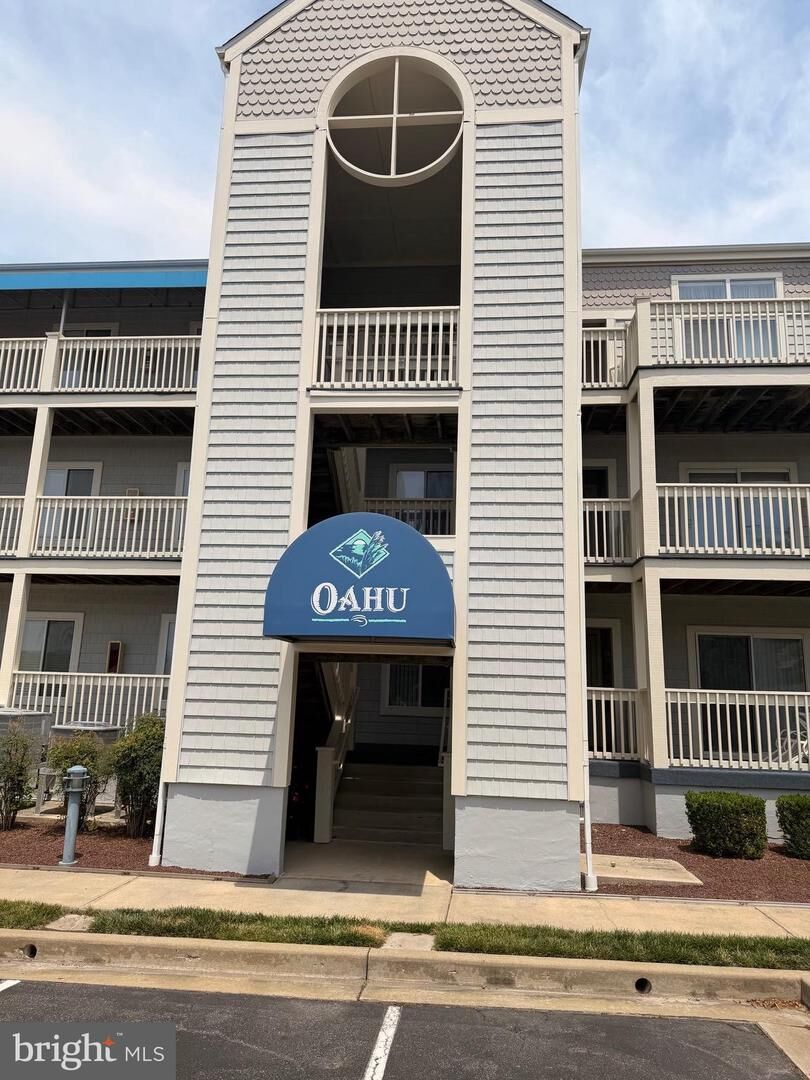
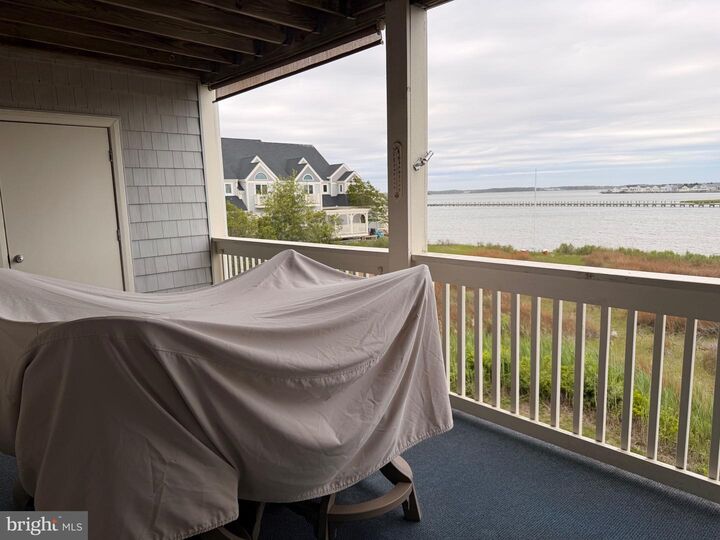
Welcome to the coveted and private enclave at The Island at Hidden Harbour. This former model unit is nestled in a prime location, offering tranquility and unobstructed views of Assawoman Bay.The updated and well-appointed space features a spacious primary bedroom complete with an en suite bath that includes a stylish walk-in shower. You'll also find a generous walk-in closet and plantation shutters for added privacy. The second bedroom is similarly spacious with plantation shutters and accessible to a remodeled hall bathroom, making it perfect for family or guests. For your convenience, a full-sized washer and dryer are included in the unit.The main living area boasts an open-concept design, featuring a bright white kitchen with granite countertops and a breakfast bar that overlooks the dining area. The cozy living room is enhanced by a fireplace and a built-in TV cabinet, creating a warm and inviting atmosphere.One of the standout features is the large private and covered rear patio, offering unobstructed and serene views of the Bay—perfect for enjoying morning coffee, relaxing in the afternoon, or hosting memorable alfresco dinners with family and friends.Residents also enjoy access to community amenities, including pools, tennis court, pickleball, and a volleyball court. Ample parking is available, and the convenient north Ocean City location provides easy access to local shops, outstanding restaurants, community parks, and the beautiful beaches of Ocean City.Your beach getaway awaits! For more information, please contact Jay Kramer.

MLS #:
MDWO2039124
Taxes
$5,818(2025)
Type
Condo
Building Name
None Available
Year Built
1998
Style
Unit/Flat
School District
Worcester County Public Schools
County
Worcester County

Listed By

Jay Kramer, Coldwell Banker Realty
Source
BRIGHT IDX
Last checked Jul 22 2026 at 1:42 AM GMT+0000
Bathroom Details
  • Full Bathrooms: 2
Interior Features
  • Dining Area
  • Built-Ins
  • Window Treatments
  • Dishwasher
  • Disposal
  • Dryer
  • Microwave
  • Washer
  • Refrigerator
  • Water Heater
  • Exhaust Fan
  • Icemaker
  • Stove
  • Entry Level Bedroom
  • Floor Plan - Open
  • Walk-In Closet(s)
  • Ceiling Fan(s)
  • Primary Bath(s)
  • Bathroom - Tub Shower
  • Bathroom - Stall Shower
Property Features
  • Above Grade
  • Below Grade
Heating and Cooling
  • Heat Pump(s)
  • Central A/C
Exterior Features
  • Shake Siding
Utility Information
  • Sewer: Public Sewer
  • Fuel: Electric
Parking
  • Unassigned
Stories
  • 3
Living Area
  • 988 sqft
Location
   
Calculate drive times to this property
 
Powered by INRIX® Drive Time

Powered by Walk Score®
Disclaimer: Copyright 2026 Bright MLS IDX. All rights reserved. This information is deemed reliable, but not guaranteed. The information being provided is for consumers’ personal, non-commercial use and may not be used for any purpose other than to identify prospective properties consumers may be interested in purchasing. Data last updated 7/21/26 18:42