
207 Cool Spring Drive Stephens City, VA 22655
Listing Courtesy of: BRIGHT IDX / Listed By: Joyce Sheftic, Coldwell Banker Realty

  207 Cool Spring Drive Stephens City, VA 22655

Active (29 Days)
$615,000 (USD)

5
BED
5
BATH
3,938
SQFT

Description

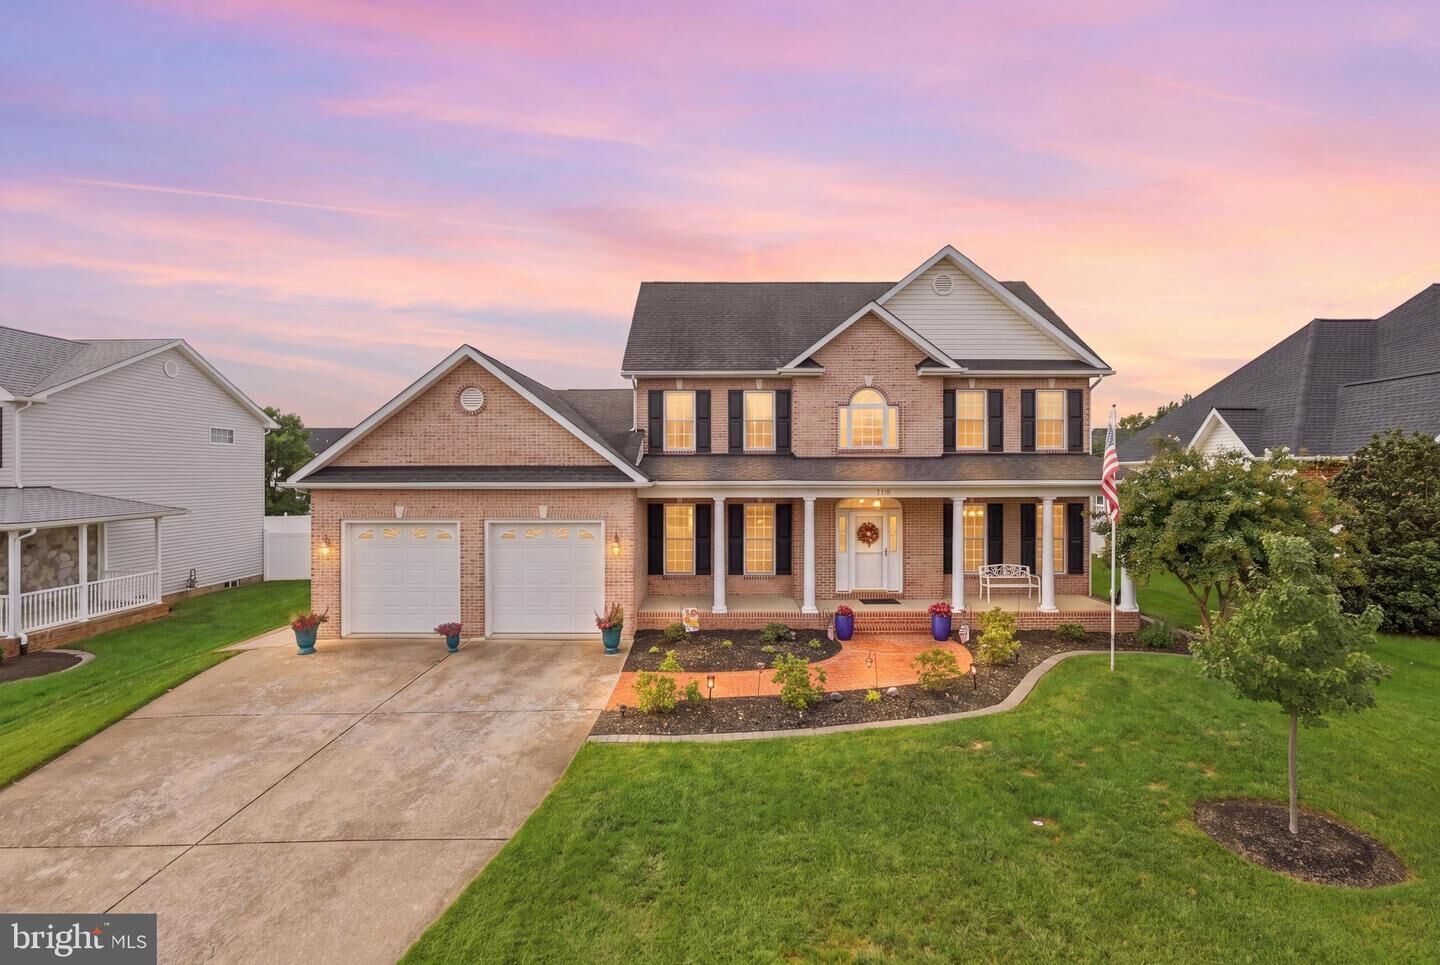
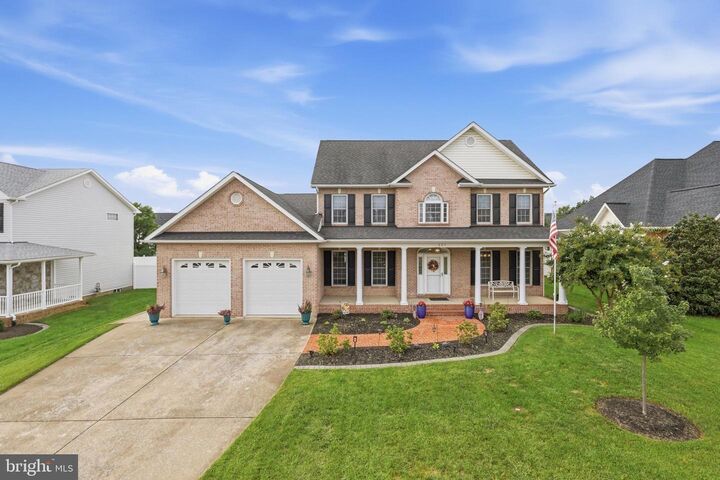
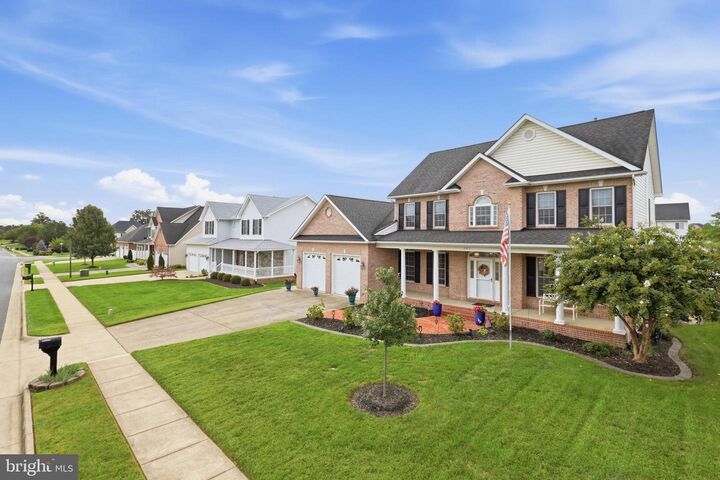
Sometimes it's the little things that make a house feel like home. An inviting front porch, graceful arched doorways, a cozy gas fireplace flanked by charming window seats, a tray ceiling in the primary suite, oversized walk-in closets, a main-level laundry room with utility sink, and even a brick walkway leading to the backyard shed all add character, comfort, and everyday convenience.Welcome to this beautifully maintained residence in the sought-after Camp at Mosby Station community of Stephens City. Rarely available, this versatile floor plan offers two primary suites and multiple living areas, including a convenient main-level owner's retreat featuring a tray ceiling, spacious walk-in closet, and an ensuite bath with jetted tub and separate shower, making it ideal for multigenerational living, extended guests, or homeowners seeking the ease of main-level living. From the welcoming covered front porch to the impressive two-story foyer, this home immediately showcases warmth, quality, and timeless appeal. The hardwood floors and abundant natural lighting create inviting spaces for gathering and relaxing. The thoughtfully designed kitchen is equally suited for everyday living and entertaining, featuring granite countertops, a center island, double ovens, and abundant cabinetry. Step outside to enjoy the covered deck complete with ceiling fan overlooking the spacious fenced backyard. Whether your plans include gardening, pets, play, outdoor entertaining, or simply relaxing after a long day, you'll appreciate the privacy and flexibility this outdoor space provides. The beautifully tiled, finished walkout lower level significantly expands the home's functionality, offering a recreation room, a flexible bonus room with closets currently utilized as a NTC fifth bedroom, a full bath, and extensive storage space. This home presents a unique opportunity to secure over 4,000 square feet of finished living space in one of Stephens City's most desirable communities. With a flexible layout, move-in-ready condition, generous room sizes, and features that are increasingly difficult to find at this price point, buyers seeking both space and long-term value should not overlook this property. Conveniently located near I-81, Route 66, Winchester, and Skyline Drive, residents enjoy the perfect balance of small-town charm and accessibility to commuting routes, shopping, dining, and outdoor recreation. Motivated sellers have thoughtfully maintained this exceptional home and are ready for its next chapter. Schedule your private tour today and discover why this property stands out from the competition.

MLS #:
VAFV2045072
Taxes
$2,842(2025)
Lot Size
0.3 acres
Type
Single-Family Home
Year Built
2004
Style
Colonial
School District
Frederick County Public Schools
County
Frederick County

Listed By

Joyce Sheftic, Coldwell Banker Realty
Source
BRIGHT IDX
Last checked Oct 23 2026 at 9:04 PM GMT+0000
Bathroom Details
  • Full Bathrooms: 4
  • Half Bathroom: 1
Interior Features
  • Cooktop
  • Dishwasher
  • Disposal
  • Dryer
  • Washer
  • Refrigerator
  • Oven - Wall
  • Kitchen - Eat-In
  • Icemaker
  • Oven - Double
  • Entry Level Bedroom
  • Breakfast Area
  • Family Room Off Kitchen
  • Kitchen - Island
  • Floor Plan - Open
  • Kitchen - Table Space
  • Water Dispenser
  • Built-In Microwave
  • Formal/Separate Dining Room
  • Ceiling Fan(s)
Subdivision
  • Camp At Mosby Station
Lot Information
  • Front Yard
  • Rear Yard
Property Features
  • Above Grade
  • Below Grade
  • Fireplace: Gas/Propane
  • Foundation: Concrete Perimeter
Heating and Cooling
  • Forced Air
  • Central A/C
  • Ceiling Fan(s)
Basement Information
  • Rear Entrance
  • Connecting Stairway
  • Windows
  • Full
  • Walkout Stairs
  • Partially Finished
Homeowners Association Information
  • Dues: $250
Exterior Features
  • Vinyl Siding
  • Brick Front
Utility Information
  • Utilities: Cable Tv Available, Under Ground, Cable Tv, Natural Gas Available
  • Sewer: Public Sewer
  • Fuel: Natural Gas
School Information
  • Elementary School: Armel
  • Middle School: Robert E. Aylor
  • High School: Sherando
Parking
  • Concrete Driveway
Stories
  • 3
Living Area
  • 3,938 sqft
Location
   
Calculate drive times to this property
 
Powered by INRIX® Drive Time

Powered by Walk Score®
Disclaimer: Copyright 2026 Bright MLS IDX. All rights reserved. This information is deemed reliable, but not guaranteed. The information being provided is for consumers’ personal, non-commercial use and may not be used for any purpose other than to identify prospective properties consumers may be interested in purchasing. Data last updated 10/23/26 14:04